Fireplace Clearances: What You Need to Know Before You Install
Installing a fireplace isn't just about choosing the right unit — it's about installing it safely. Clearance requirements exist to prevent fires, protect your home's structure, and ensure your warranty remains valid. Here's everything you need to understand before your new fireplace goes in.
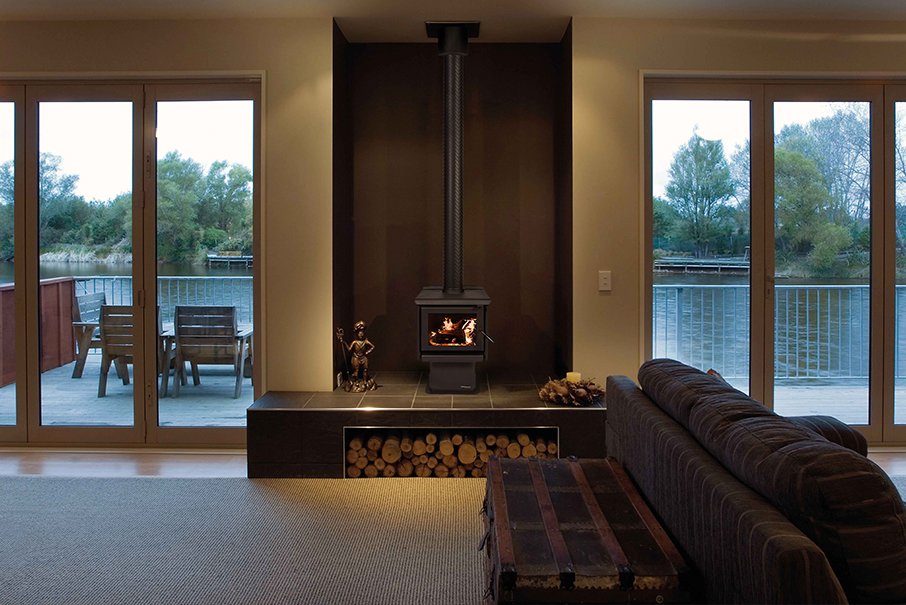
What Are Fireplace Clearances?
Clearance refers to the minimum distance required between a fireplace (or its flue, hearth, or surround) and any combustible material — including timber framing, plasterboard, cabinetry, flooring, and furniture. These distances are set by the manufacturer and by Australian Standards, particularly AS/NZS 2918 for solid fuel appliances and AS 4553 for gas log fires.
Failing to meet clearance requirements is one of the most common causes of residential fires related to heating appliances — and one of the most preventable.
Types of Clearances to Consider
1. Clearance to Combustibles
This is the core clearance measurement — the gap between the outer surface of the appliance and any combustible material. For most wood heaters, this is typically 150mm to 300mm on the sides and rear, and up to 500mm at the front. Gas fireplaces tend to have tighter clearances due to more controlled heat output.
2. Hearth Clearances
The hearth protects the floor beneath and in front of the appliance. A solid fuel heater typically requires a non-combustible hearth extending at least 300mm in front of the door opening and 150mm to each side. The hearth must also be of adequate thickness — typically a minimum of 12mm of non-combustible material over a structural base.
3. Flue and Ceiling Clearances
Your flue pipe must maintain clearance from ceiling timbers, roof rafters, and insulation batts. A double-wall flue typically requires 50mm clearance to combustibles; a single-wall flue may require up to 450mm. Where the flue passes through a ceiling or roof, a compliant fire collar or ceiling radiation damper is required.
4. Mantel and Surround Clearances
Timber mantels are a common finishing choice, but they must sit at a safe distance from the firebox opening. As a general rule, a timber mantel shelf should be no closer than 300mm above the top of the firebox opening. Side combustibles should be at least 150mm from the opening edge — more for higher-output units.
Wood Heater vs Gas Fireplace: Key Differences
| Clearance Type | Wood Heater | Gas Fireplace |
|---|---|---|
| Side clearance to combustibles | 150–300mm | 50–150mm |
| Rear clearance to combustibles | 150–300mm | 25–100mm |
| Front hearth extension | 300mm minimum | 150–200mm |
| Mantel height above opening | 300mm minimum | 200mm minimum |
| Governing standard | AS/NZS 2918 | AS 4553 |
Note: Always defer to the manufacturer’s installation manual, which will specify clearances for your exact model. These figures are indicative only.
Common Mistakes to Avoid
- Installing a floating timber shelf too low. It looks great — until radiant heat causes scorching or cracking over time.
- Underestimating the hearth area. The hearth must extend to the sides as well as the front. A thin tile strip doesn’t meet the standard.
- Using single-wall flue in tight ceiling cavities. The clearance requirement is much greater than double-wall — plan your flue route before committing to a product.
- Skipping the compliance certificate. In Victoria, solid fuel heaters must be installed by a licensed installer and a certificate of compliance issued. This affects your home insurance.
How to Check Your Clearances
Before purchasing a unit, take the following measurements and have them ready when speaking with your installer or our showroom team:
- The distance from your proposed fireplace position to the nearest timber stud, wall lining, or cabinetry on each side and at the rear.
- The floor material and subfloor construction (concrete slab vs timber floor on bearers).
- The ceiling height and whether there is an accessible roof cavity for the flue.
- The location of any roof timbers, ridge lines, or obstructions directly above the proposed install point.
We Can Help
At Ember Fireplaces, every sale includes a detailed pre-installation consultation. Our team will review your space, confirm clearance compliance for your chosen unit, and connect you with a licensed installer. We don’t just sell fireplaces — we make sure they go in correctly.
Visit our showroom at 63 Yuilles Road, Mornington, or get in touch online to start planning your installation.